name

400 Spear Street # 203

  • San Francisco, CA
  • $699,999

Open House

ABOUT

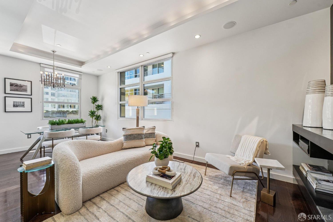
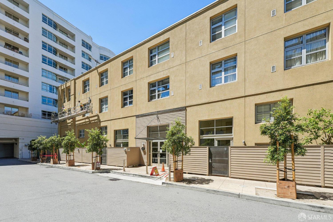
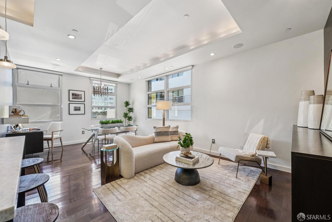
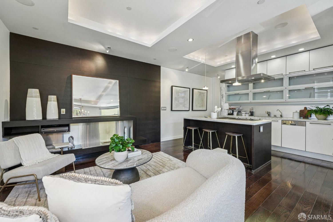

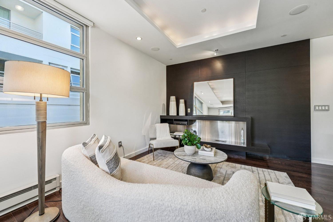

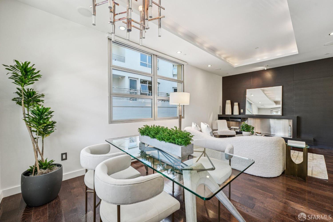
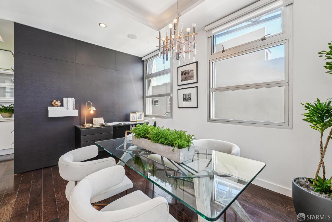
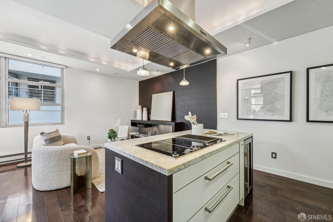
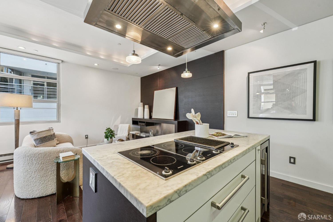
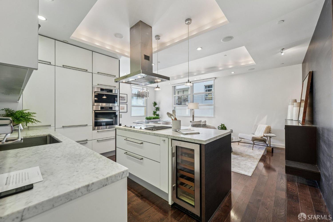
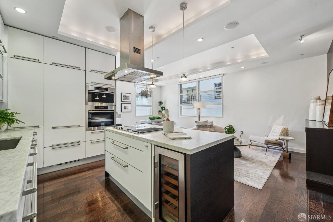
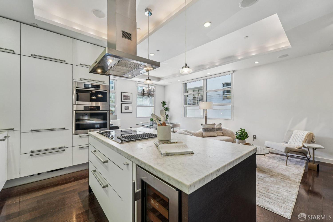
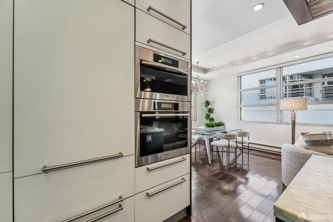
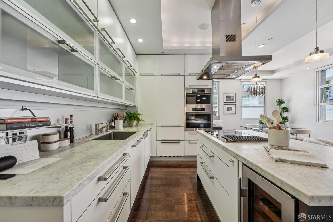
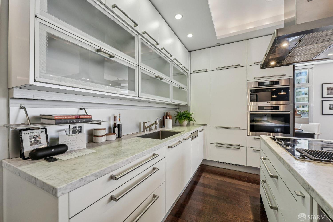
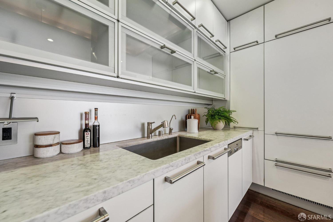

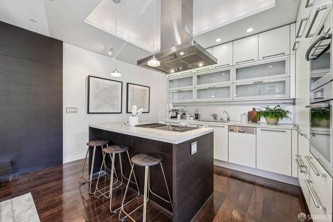
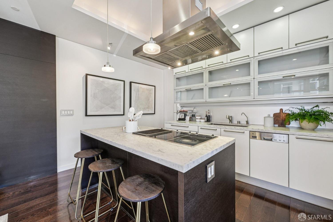
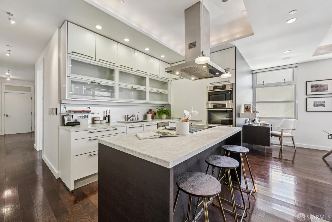
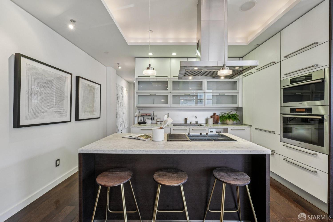
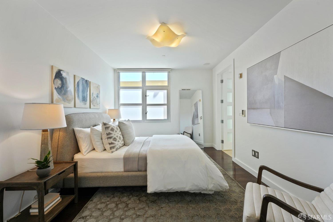
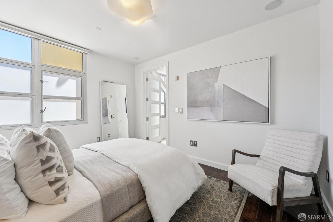
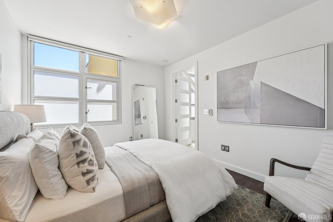

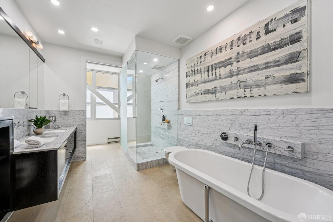
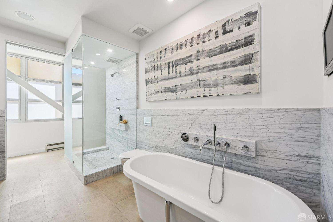
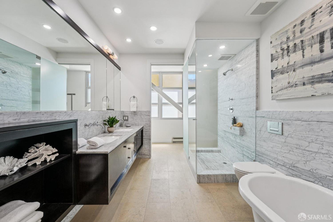
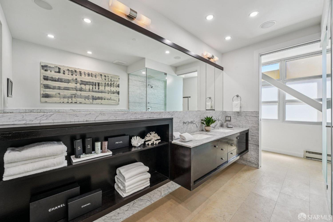
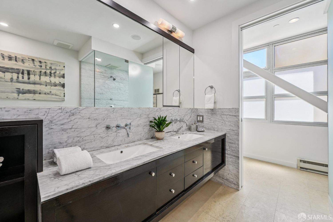
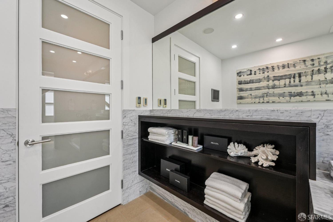
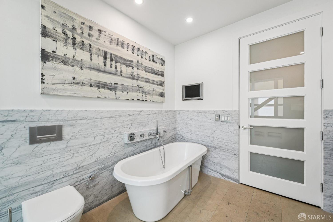
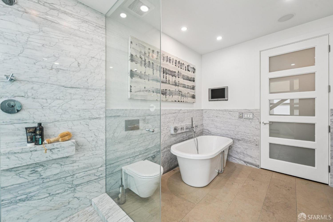

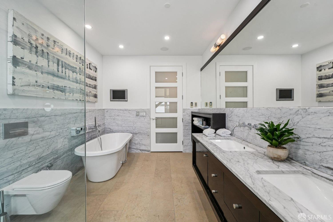
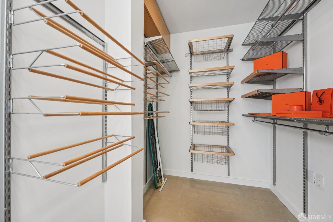
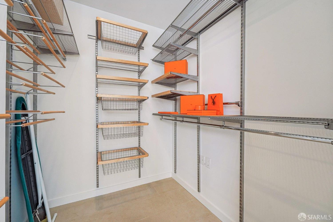
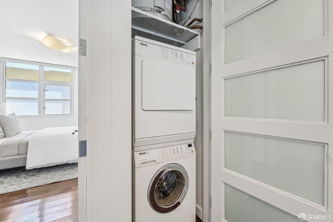
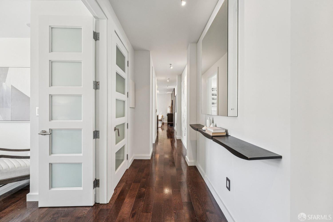
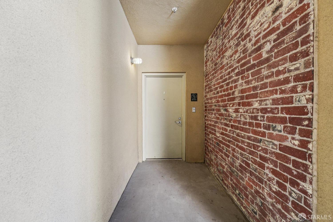
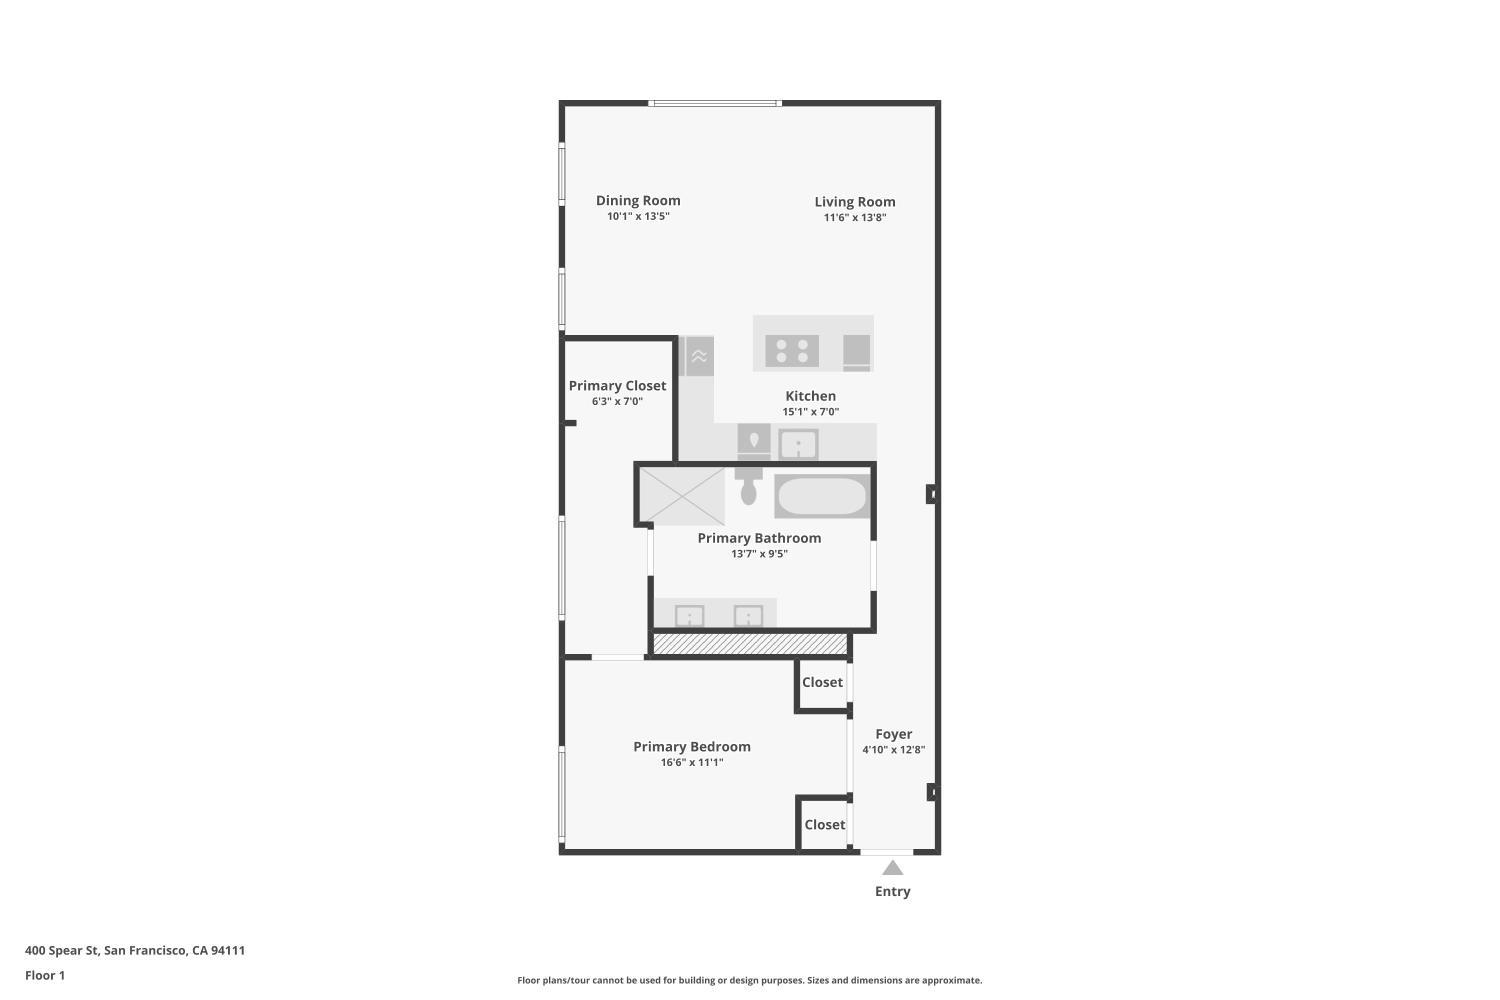
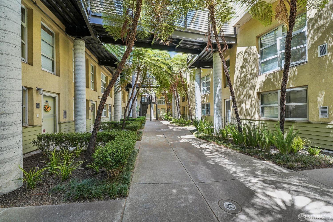
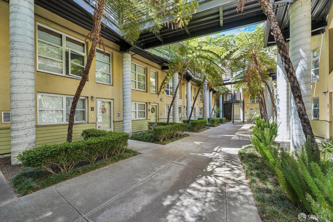
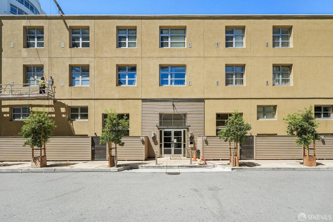
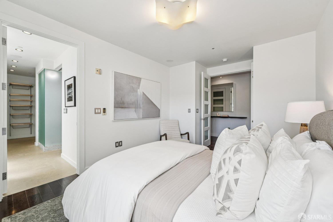
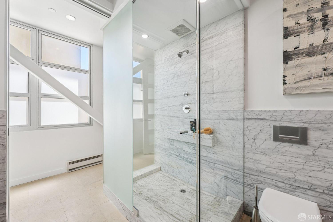
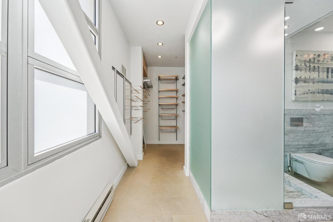
Located in the iconic Harbor Lofts, Unit 203 is a one-of-a-kind bright and spacious 955 sq. ft. 1 bedroom, 1 bath Corner residence that seamlessly blends historic charm with custom modern design. Set in a landmark building originally converted by MBH Architects, the home was fully renovated in 2007 and features high ceilings, wide-plank wood floors, designer lighting, custom wood-paneled walls, and a sleek custom fireplace that anchors the open living dining space. The gourmet kitchen is appointed with stainless steel Miele appliances, Sub-Zero refrigerator and wine fridge, marble countertops and backsplash, ample cabinetry, and a center island with bar seating ideal for entertaining. The generous bathroom, accessible from both the bedroom and hallway, is finished in marble and offers dual vanities with a mirrored wall, a soaking tub, and separate shower. The large bedroom includes ample built-in closet space. In-unit laundry completes the unit. Leased parking available for an additional monthly fee. Nestled in East Cut, residents enjoy proximity to the Embarcadero waterfront, Rincon Park, Oracle Park, Chase Stadium, and easy access to cultural landmarks, FiDi, Ferry Building, CalTrain, BART, and major freeways. A rare chance to own a unique blend of architectural heritage and modern urban lifestyle.

Located in the iconic Harbor Lofts, Unit 203 is a one-of-a-kind bright and spacious 955 sq. ft. 1 bedroom, 1 bath Corner residence that seamlessly blends historic charm with custom modern design. Set in a landmark building originally converted by MBH Architects, the home was fully renovated in 2007 and features high ceilings, wide-plank wood floors, designer lighting, custom wood-paneled walls, and a sleek custom fireplace that anchors the open living dining space. The gourmet kitchen is appointed with stainless steel Miele appliances, Sub-Zero refrigerator and wine fridge, marble countertops and backsplash, ample cabinetry, and a center island with bar seating ideal for entertaining. The generous bathroom, accessible from both the bedroom and hallway, is finished in marble and offers dual vanities with a mirrored wall, a soaking tub, and separate shower. The large bedroom includes ample built-in closet space. In-unit laundry completes the unit. Leased parking available for an additional monthly fee. Nestled in East Cut, residents enjoy proximity to the Embarcadero waterfront, Rincon Park, Oracle Park, Chase Stadium, and easy access to cultural landmarks, FiDi, Ferry Building, CalTrain, BART, and major freeways. A rare chance to own a unique blend of architectural heritage and modern urban lifestyle.

Located in the iconic Harbor Lofts, Unit 203 is a one-of-a-kind bright and spacious 955 sq. ft. 1 bedroom, 1 bath Corner residence that seamlessly blends historic charm with custom modern design. Set in a landmark building originally converted by MBH Architects, the home was fully renovated in 2007 and features high ceilings, wide-plank wood floors, designer lighting, custom wood-paneled walls, and a sleek custom fireplace that anchors the open living dining space. The gourmet kitchen is appointed with stainless steel Miele appliances, Sub-Zero refrigerator and wine fridge, marble countertops and backsplash, ample cabinetry, and a center island with bar seating ideal for entertaining. The generous bathroom, accessible from both the bedroom and hallway, is finished in marble and offers dual vanities with a mirrored wall, a soaking tub, and separate shower. The large bedroom includes ample built-in closet space. In-unit laundry completes the unit. Leased parking available for an additional monthly fee. Nestled in East Cut, residents enjoy proximity to the Embarcadero waterfront, Rincon Park, Oracle Park, Chase Stadium, and easy access to cultural landmarks, FiDi, Ferry Building, CalTrain, BART, and major freeways. A rare chance to own a unique blend of architectural heritage and modern urban lifestyle.
Show more

1996

1996

Year Built

1

1

Total Bedroom

1

1

Total Bathroom

955

955

Sq.Ft.

Living Space
01

Interior

Total Bedroom

1

Total Bathroom

1

Full Bathroom

1

Kitchen

Breakfast Area, Island

Laundry room

Washer/Dryer Stacked Included

Flooring

Wood

Appliances

Dishwasher, Disposal, Built-In Electric Oven, Built-In Freezer, Hood Over Range, Built-In Refrigerator, Built-In Electric Range
01

Exterior & Building

Story

1

Parking

Garage Door Opener

Heat Type

Baseboard
01

Lot & Area

Status

Coming Soon

Living Area

955 Sq.Ft.

Total Area

955 Sq.Ft.

MLS® ID

426110946

Type

Condo

Year Built

1996

Architecture Styles

Craftsman, Traditional
01

Finance
Sales Price
$699,999

Explore

Let’s connect

Thank you for your message

We will be in touch with you shortly

name

Thank you for your message

We will be in touch with you shortly

Let’s connect

Kevin Gueco

EM

Kevin Gueco

Founder | Broker Associate

01461677

The signature Kinoko Real Estate transaction leverages unrivaled industry expertise with creative next-generation marketing.

Show more

Nini Gueco

EM

Nini Gueco

Luxury Specialist

01908351

Brings a striking combination of client service mastery, business savvy, and entrepreneurial wisdom to the Kinoko Real Estate Team.

Show more
Kevin Gueco

EM

Kevin Gueco

Founder | Broker Associate

01461677

The signature Kinoko Real Estate transaction leverages unrivaled industry expertise with creative next-generation marketing.

Show more
Nini Gueco

EM

Nini Gueco

Luxury Specialist

01908351

Brings a striking combination of client service mastery, business savvy, and entrepreneurial wisdom to the Kinoko Real Estate Team.

Show more